
106 Sunset Ridge LaneChapel Hill, NC 27516
Due to the health concerns created by Coronavirus we are offering personal 1-1 online video walkthough tours where possible.



Mortgage Calculator
Monthly Payment (Est.)
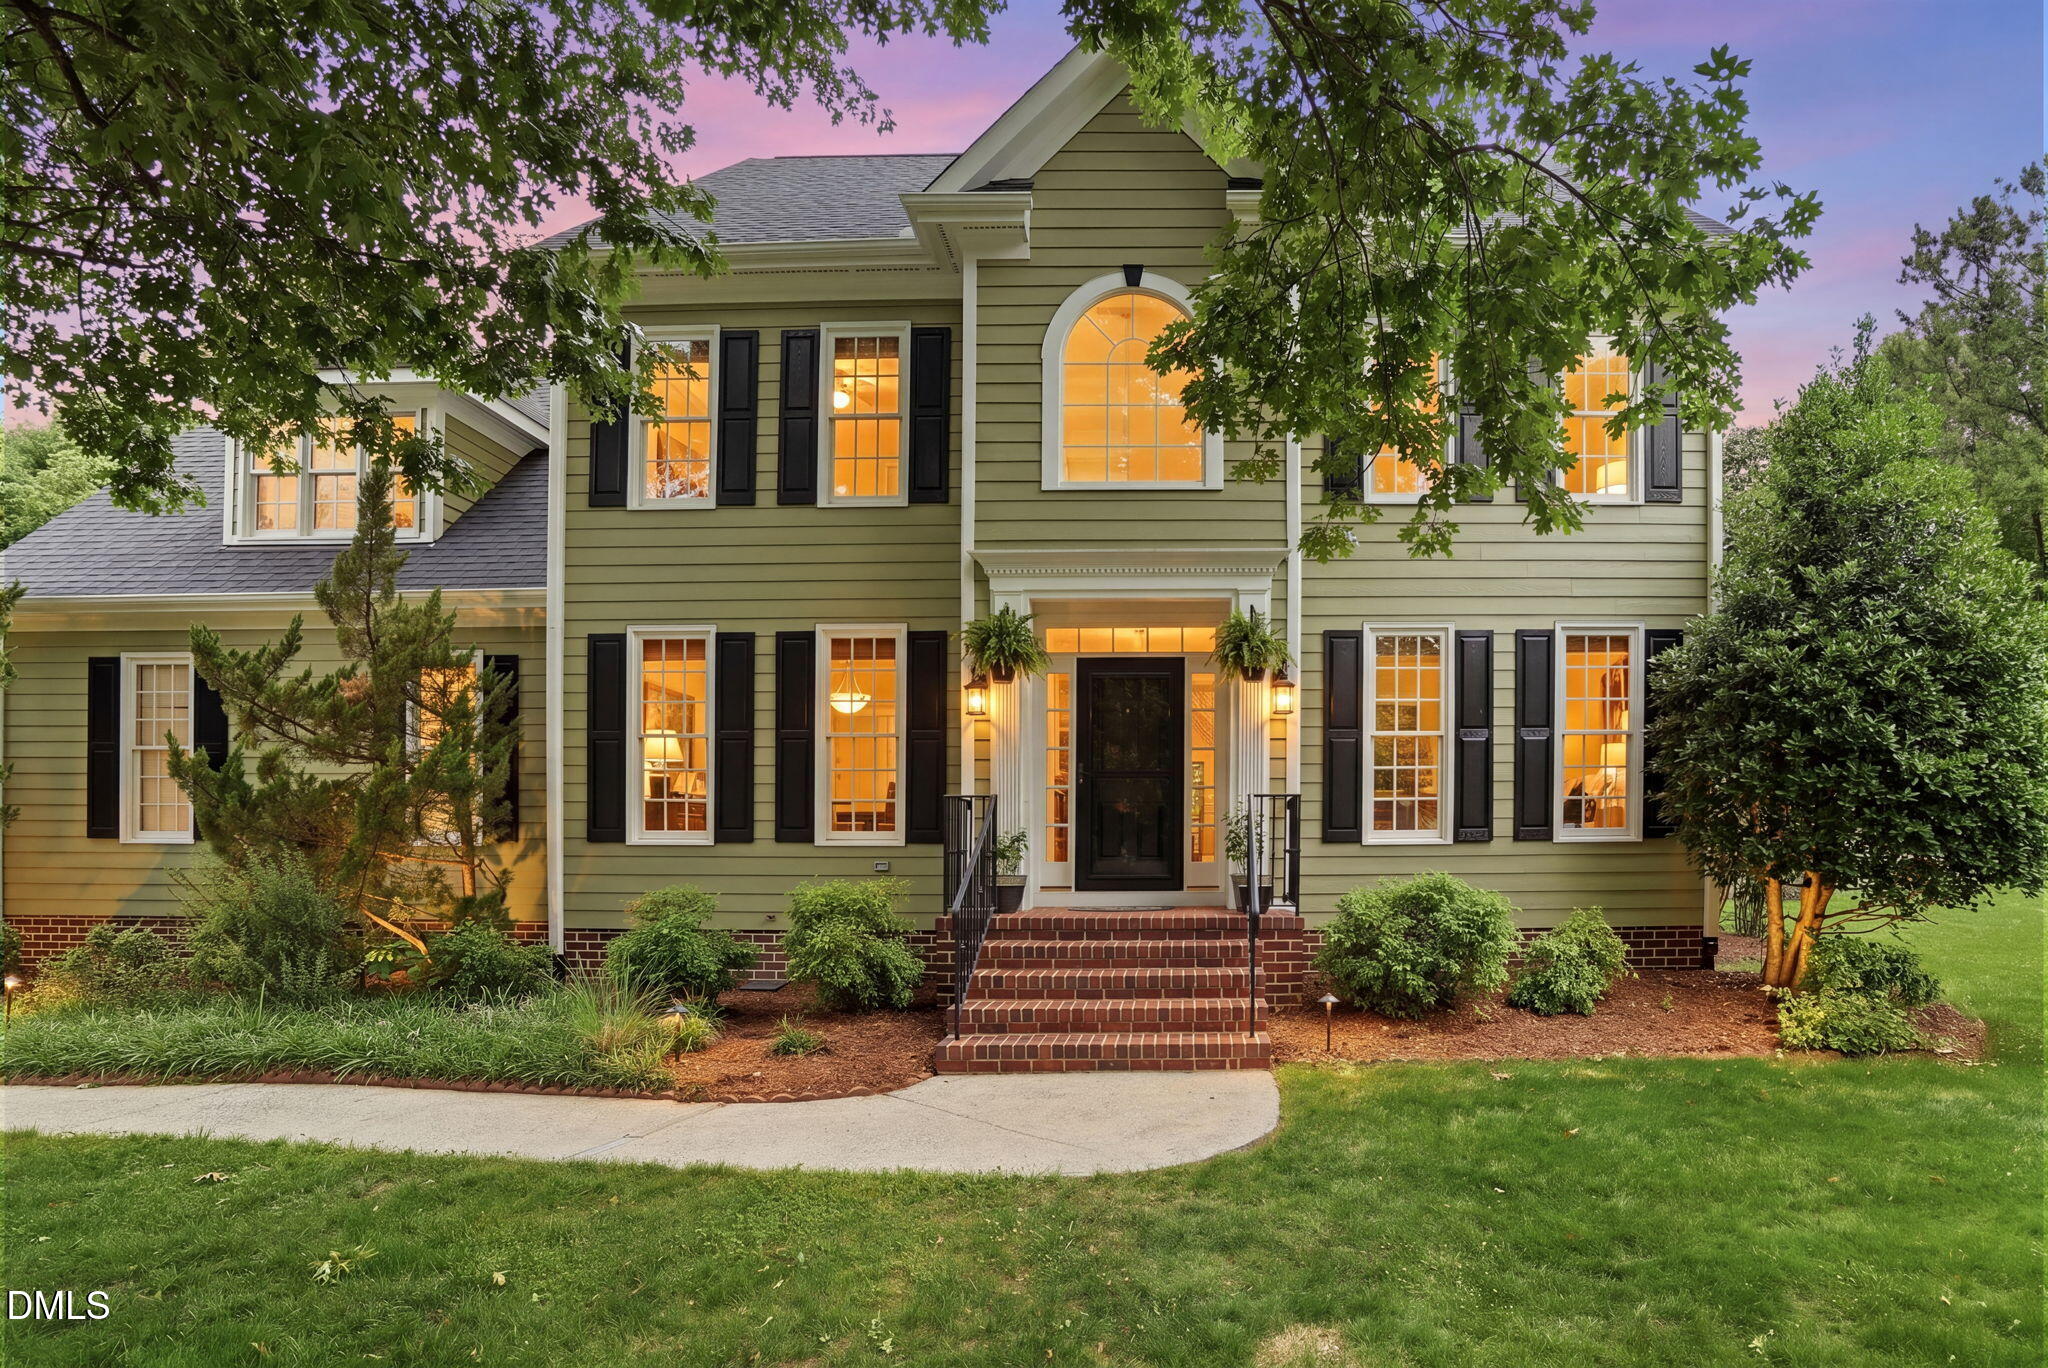
$4,220Located in one of the area's most sought-after, sidewalk-lined, neighborhoods, this cul-de-sac gem is simply unbeatable! WALK ZONE for highly desirable Chapel Hill-Carrboro schools including McDougle Elementary and McDougle Middle School, this home offers the perfect blend of charm, space, and lifestyle. Step through the front door into a spacious foyer accented by gorgeous hardwood floors. A formal dining room sits across from a versatile office or flex space that could easily function as a guest bedroom, study, or playroom. The kitchen is designed for both everyday living and entertaining, featuring granite countertops, a gas cooktop, new Zephyr oven hood, large pantry, light filled breakfast area, and a wet bar perfect for a coffee station or hosting guests. Thoughtful craftsmanship shines throughout, including dual staircases leading to the second floor. The expansive primary suite offers an exceptional walk-in closet and private ensuite bath. Three additional spacious bedrooms, a large bonus room, and conveniently located laundry complete the second level. The third floor bedroom adds even more flexibility -- the full bath makes this space ideal for a guest suite. Or, think game room, home gym, media room, extra storage, or anything else your heart desires. Outdoors, enjoy a large fenced, level backyard complete with a beautiful fig tree, gardening space, and plenty of room to play or entertain. The massive screened porch flows onto a private brick patio, creating the perfect setting for relaxing evenings or gatherings with friends. Just a short walk away, residents can enjoy access to the community pool and all the benefits of this highly desirable location. This neighborhood, this cul-de-sac, and this stunning home truly offer a rare opportunity you won't want to miss.
| 7 days ago | Listing updated with changes from the MLS® | |
| 7 days ago | Status changed to Active Under Contract | |
| 3 weeks ago | Listing first seen on site |

Listings that are marked with an icon are provided courtesy of the Triangle MLS, Inc. of North Carolina, Internet Data Exchange Database. Copyright 2026 Triangle MLS, Inc. of North Carolina. All rights reserved.
Last checked: 2026-05-31 10:55 AM UTC
Did you know? You can invite friends and family to your search. They can join your search, rate and discuss listings with you.